leave a message
If you are interested in our products and want to know more details,please leave a message here,we will reply you as soon as we can.
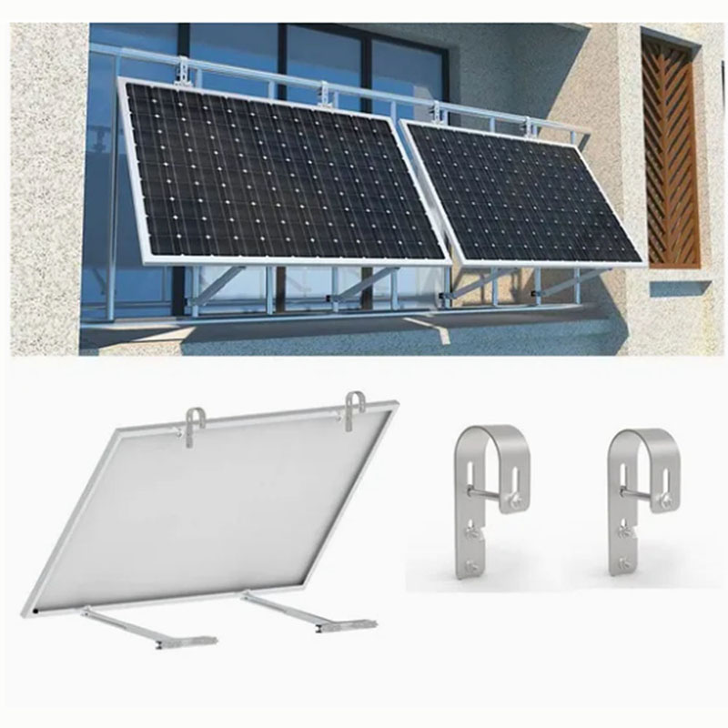
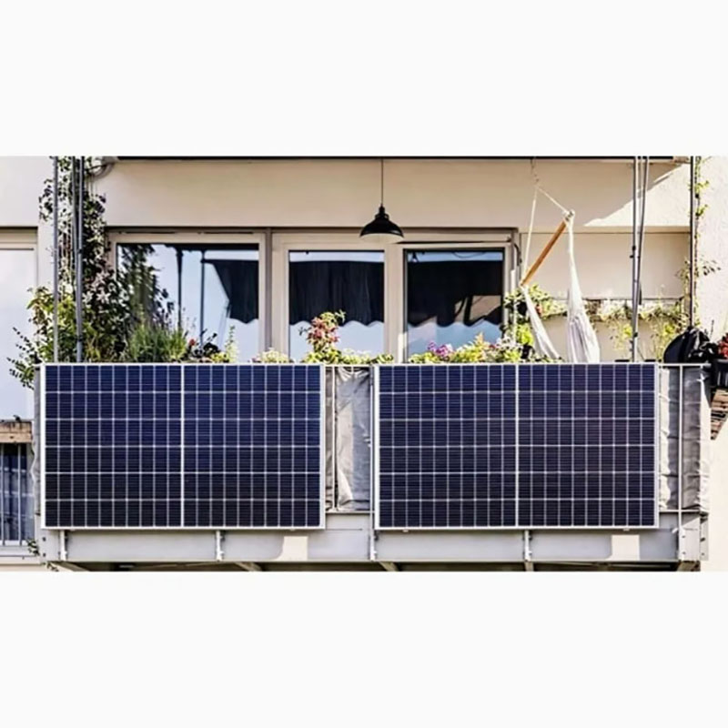
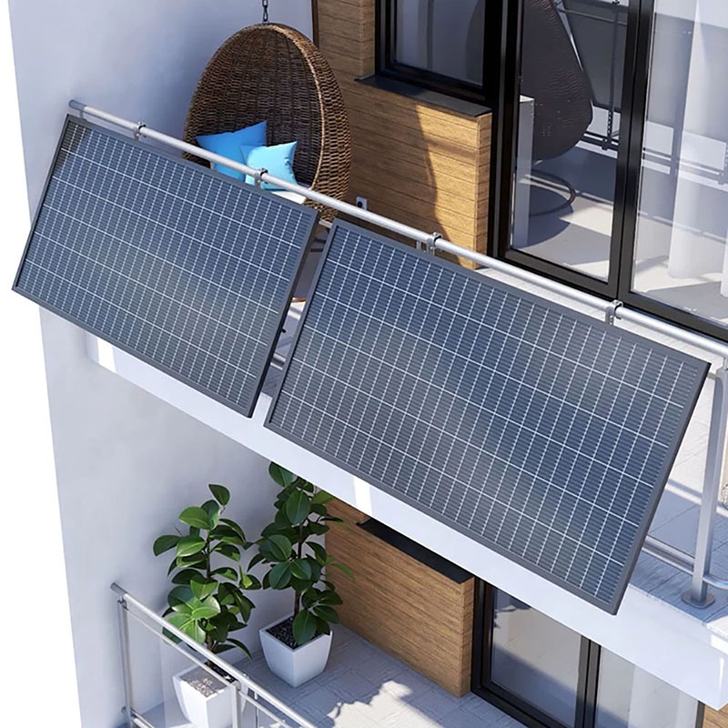
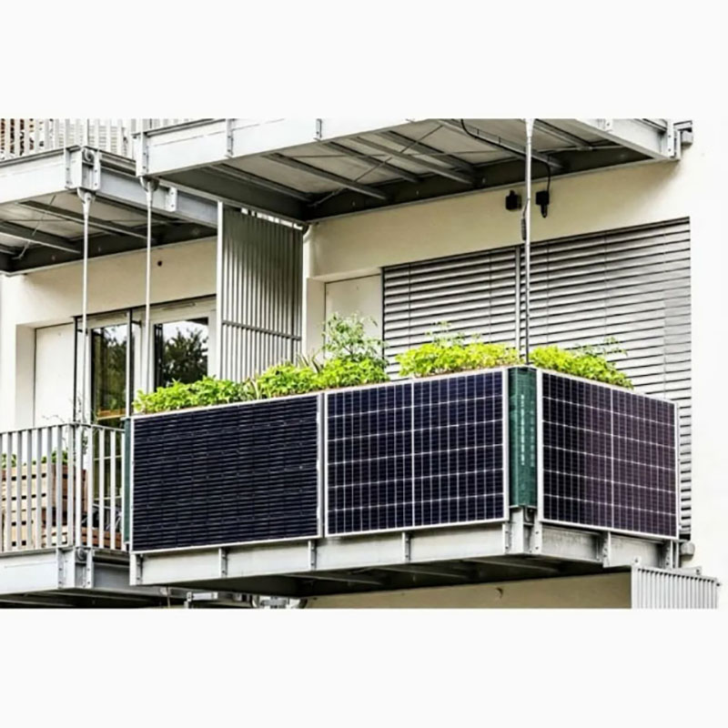
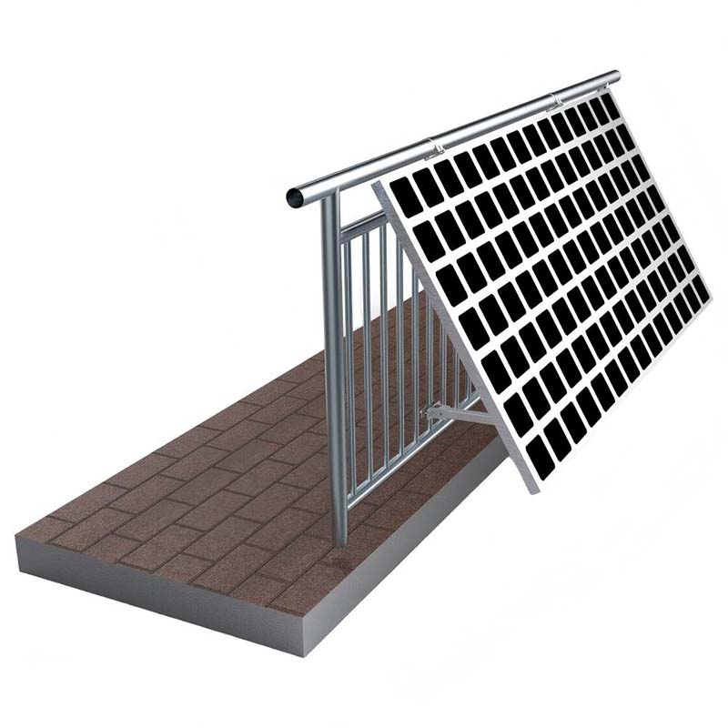
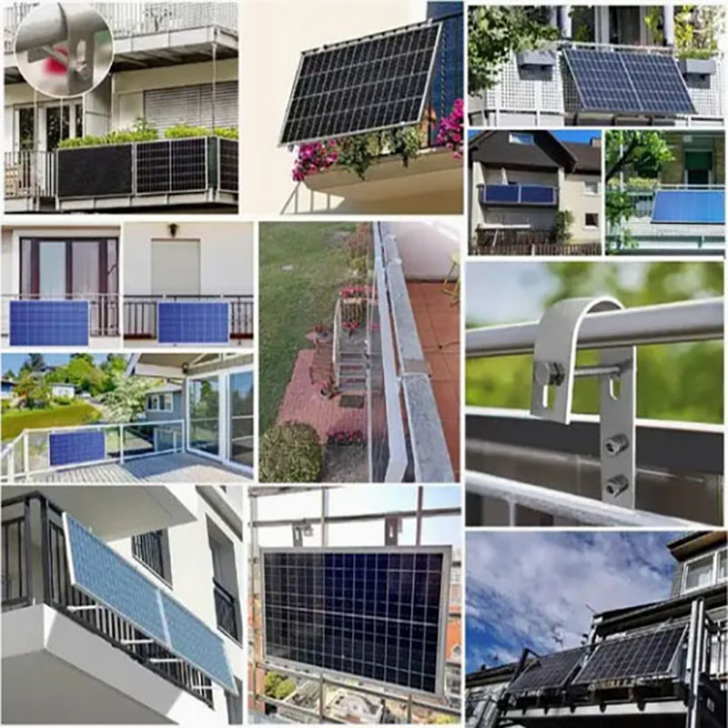
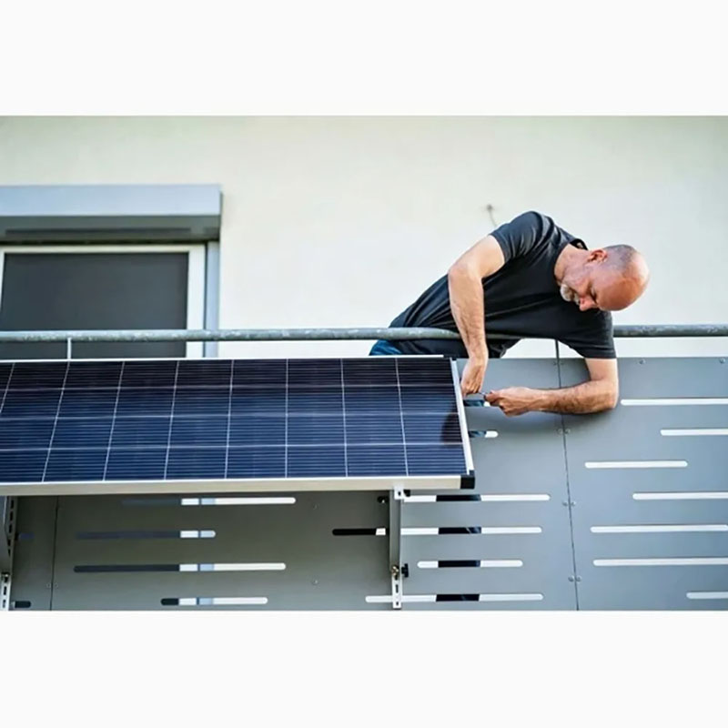
The bracket, and only the bracket. Panels, micro-inverter and cable are bought separately — which is the point, because they are the parts that get upgraded and the bracket is the part that has to fit the building. Two tension hooks clamp around the railing tube, the frame carries one to four framed modules at an adjustable 15–25°, and the whole thing comes off again with the railing as it was found. Anodised AL6005-T5 with stainless hardware, ten-year warranty.
Product name :
Balcony SystemMaterial :
Aluminium (AL6005-T5), Stainless SteelWind Load :
≤80m/sSnow load :
≤150cmSurface Treatment :
Anodized (Aluminium)Warranty :
10yearsService Life :
25years

Company Profile

Exhibition Pictures

Product Advantages
1. The hooks clamp a tube, so nothing is drilled into the wall. Two tension hooks close around the railing instead of anchoring into masonry. That is what makes the install reversible, and it is also why the load path is short — the panel weight goes into the railing rather than into a wall bracket. In most cases nothing on the building is altered; on some railings the hook needs a sleeve or a different foot, so check the tube first.
2. One system, 1 to 4 panels. The same hooks and rails carry a single 400W module or four of them. If the plan is to add panels next season, buy the rails for the final count now — bolting a second pair of rails onto an installed frame is far more awkward than ordering them together.
3. Adjustable 15–25°, set once and left. Enough range to trade a little summer output for winter output, and enough to correct for a balcony that faces east or west rather than south. It is a shallow window by design: these systems sit close to vertical walls, and at high latitudes a 15° panel gives up a lot in December.
4. Anodised aluminium and stainless, because a balcony is a wet place. AL6005-T5 with an anodised finish and stainless steel fasteners — the combination that survives rain, city grime and coastal salt without rust streaks running down the facade. On a white or painted building, that matters more than the millimetre of wall thickness.
5. Ten years, with the design basis on the sheet. GB/T 5237, JIS C 8955:2017, EN 1990 and EN 1991, AS/NZS 1170 and DIN EN 1991 — the standards the structure is designed against, which is not the same as being certified. The CE mark appears on the catalogue; ask for the declaration of conformity before you publish it as certified.
 a

The solar balcony system enables easy, space-saving solar energy generation for urban homes, with DIY-friendly installation and no need for rooftop access. Its adjustable design maximizes sunlight capture while keeping balconies functional, offering a cost-effective green energy solution.
Details
A solar balcony bracket mount system is a lightweight, easy-to-install structure that allows solar panels to be securely attached to balconies, railings, or walls. It optimizes small urban spaces for solar energy generation without requiring roof access.
Details
The Solar Balcony System is a compact, user-friendly solar power solution designed specifically for balcony installations, ideal for urban dwellers with limited rooftop space. It typically integrates small solar panels, a compact inverter, and easy-mounting components, enabling residents to generate clean electricity for home use and reduce energy bills.
Details
The Solar Balcony Bracket is a specialized, space-saving support structure designed to securely mount solar panels on balcony railings or floors. It features adjustable designs for easy fitting to different balcony sizes, ensuring stable panel placement while minimizing damage to the balcony structure.
Details
The Solar Balcony Bracket is a specialized, space-saving mounting solution designed to securely attach solar panels to balcony railings or floors. Its adjustable design allows for easy adaptation to various balcony sizes, ensuring stable panel positioning while minimizing any structural impact on the balcony.
Details
Solar Balcony Hooks are innovative brackets that let you easily install compact solar panels on balcony railings, harnessing sunlight to generate clean electricity for your home. Ideal for apartments and small spaces, they offer a simple, DIY-friendly way to reduce energy costs and contribute to sustainable living without structural changes.
Details
1. Solar balcony hooks are innovative mounts that attach securely to balcony railings, harnessing sunlight to generate clean electricity for your home. 2. They offer a simple, space-saving solution for urban dwellers to adopt renewable energy, often used to power small appliances, lights, or charge devices directly.
Details
Solar Balcony Mounting System is a complete kit that allows individuals to easily mount 1-4 solar panels directly onto their balcony railings or walls. It's designed for simplicity, safety, and quick installation,often as a Do-It-Yourself (DIY) project.
DetailsSignup our newsletter to get update information, promotion and insight.


 IPv6 network supported