leave a message
If you are interested in our products and want to know more details,please leave a message here,we will reply you as soon as we can.
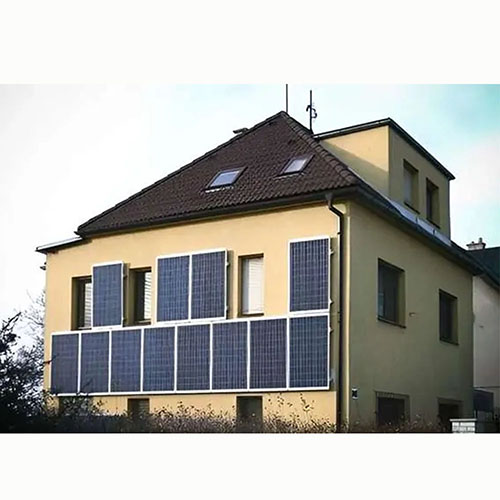
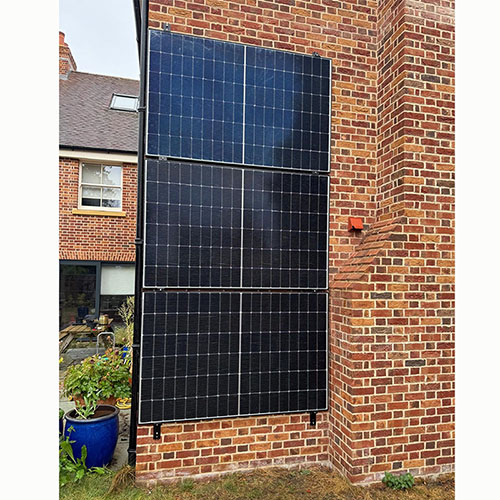
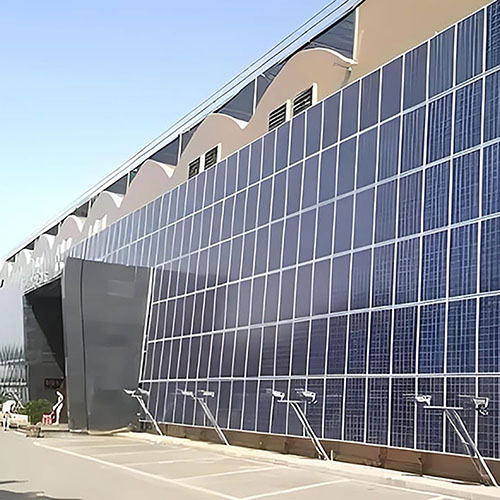
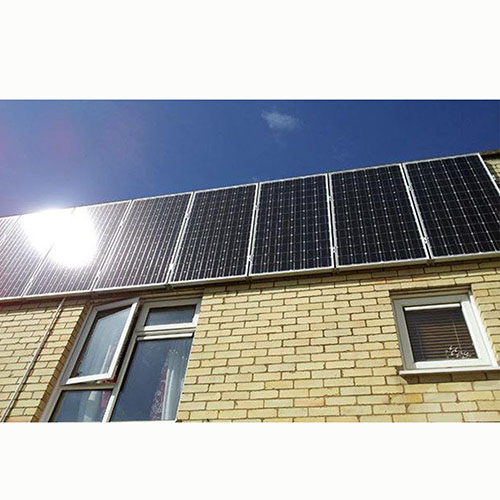
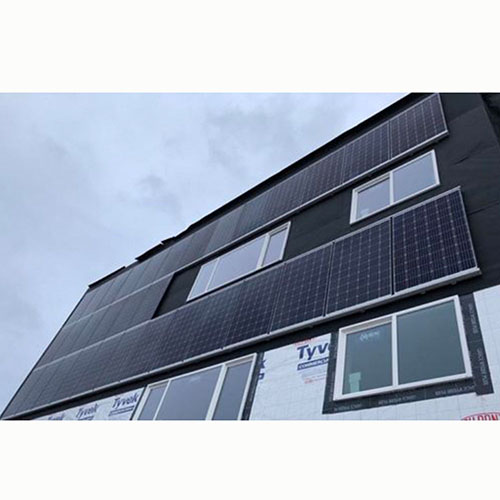
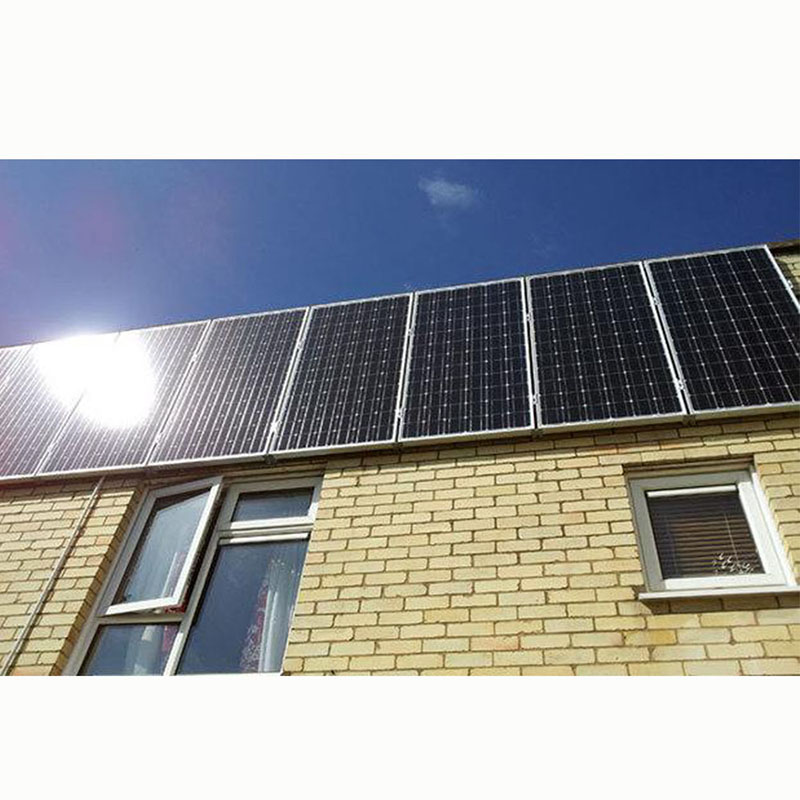
A house usually has one roof and four walls, and the roof is the only one anybody quotes for. This bracket takes the wall the roof survey skipped — the gable end, the blank side elevation, the wall above a flat extension — and turns it into array space without touching the roof covering. Rails carry framed modules off the wall on an adjustable tilt; AL6005-T5 with an anodised finish and stainless hardware.
Product name :
Solar Wall Mount BracketMaterial :
Al6005-T5Wind Load :
≤130mph(60m/s)Snow load :
≤30psf(1.4kN/m2)Surface Treatment :
Anodized/CustomizedApplication :
Solar wall mountingUsage :
Solar panel bracket
Company Profile
Product Advantages
1. The side wall is the unused half of the building. Gable ends, blank elevations and walls above single-storey extensions take modules without disturbing the roof covering, the roof warranty or the waterproofing detail. That is the whole argument for this bracket: not that it beats a roof, but that it uses a surface that was doing nothing.
2. Adjustable tilt, set against the wall rather than on it. The module plane is held off the wall and set at an angle instead of lying flat against it. That gets you out of a purely vertical plane — worth real output at low and mid latitudes, and worth very little in a northern December, where a near-vertical wall is a poor collector whatever the bracket does.
3. AL6005-T5, anodised, stainless hardware. The same alloy and finish as the roof systems, which matters on a wall because a rust streak on a rendered or painted elevation is visible from the street and permanent. Coastal sites are the case to specify for deliberately rather than assume.
4. Low profile, so the elevation still reads as a building. The frame sits close to the wall and the rails run with the module edge rather than across it. On a street-facing elevation, and on anything with a planning condition attached, that is usually the difference between approved and refused — and the standoff gap is also what lets the module shed heat and wash clean.
5. One bracket family, cut to the array you are building. Rail length follows the module count and the module width, so the same bracket covers a two-module gable job and a longer elevation run. Order the rails for the final array: extending an installed wall frame means going back onto the wall a second time, and every extra penetration is another place to seal.
 a
A house usually has one roof and four walls, and the roof is the only one anybody quotes for. This bracket takes the wall the roof survey skipped — the gable end, the blank side elevation, the wall above a flat extension — and turns it into array space without touching the roof covering. Rails carry framed modules off the wall on an adjustable tilt; AL6005-T5 with an anodised finish and stainless hardware.
Details
The Solar Wall Mount Bracket is a sturdy aluminum fixture designed to securely attach solar panels to vertical walls, balconies, or building facades. The bracket includes a complete hardware kit, fits most standard solar panels, and enables quick, tool‑friendly installation on concrete, brick, or wood surfaces.
Details
Wall Mounted Solar Panel Bracket — Durable, Adjustable Wall Mount Solution Maximize wall space with our high-quality wall mount solar panel bracket, engineered for secure installation on exterior walls, facades, and balconies. Made of corrosion-resistant aluminum alloy, this solar mounting bracket lets you optimize the panel angle for maximum sunlight capture throughout the year. Designed for fast, easy mounting, the bracket fits most standard framed solar panels and works perfectly for wall mounted solar systems in residential and commercial projects. Compact, sturdy, and weatherproof — ideal for space-saving vertical installations where rooftop mounting is not available.
DetailsSignup our newsletter to get update information, promotion and insight.


 IPv6 network supported